PLAY SPACES
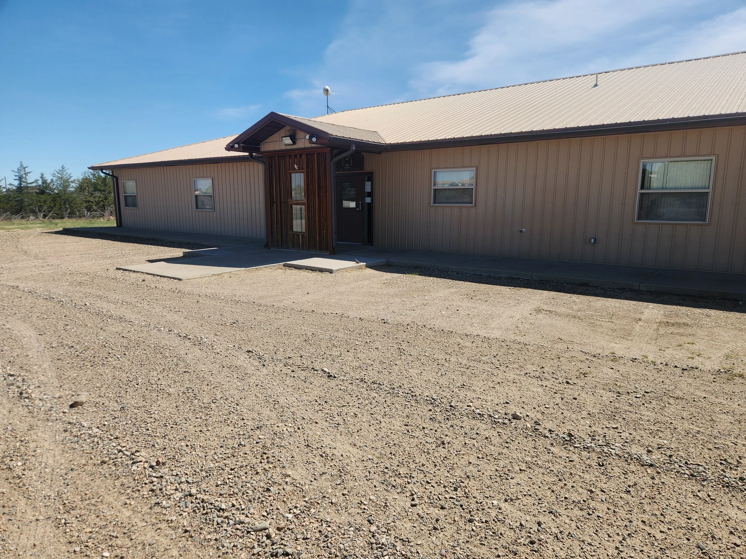
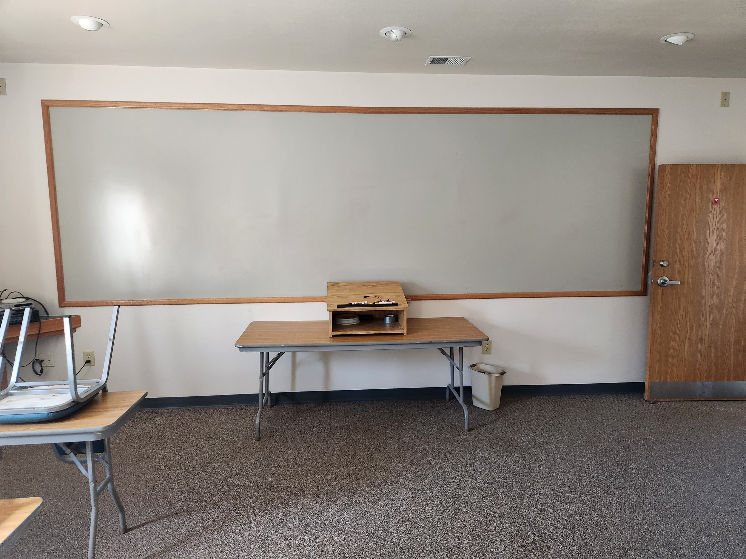
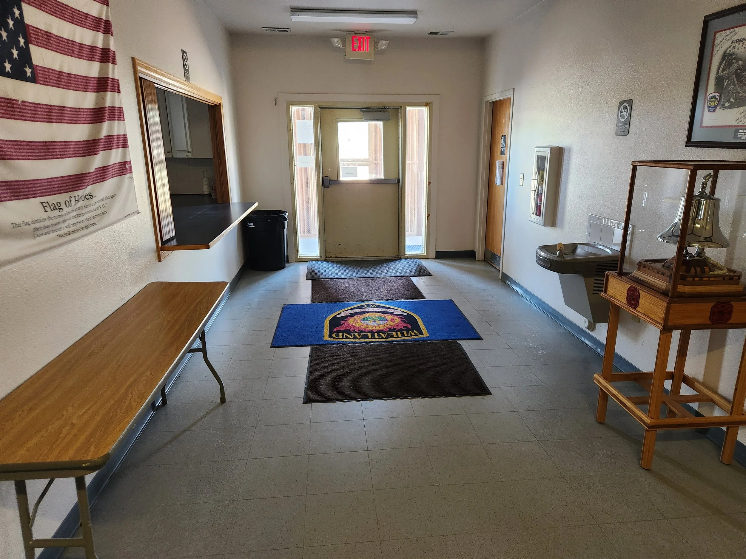
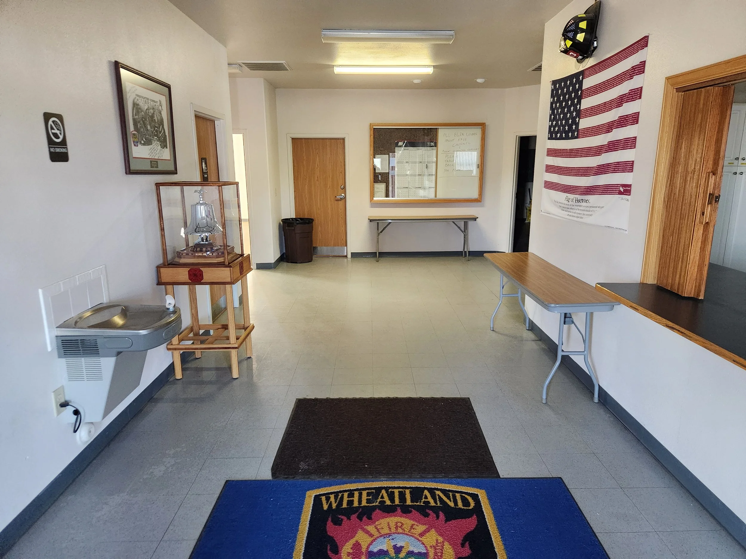
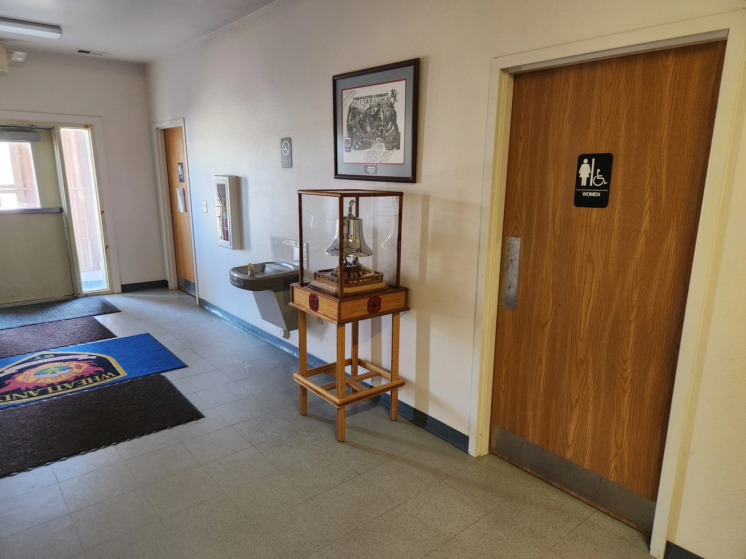
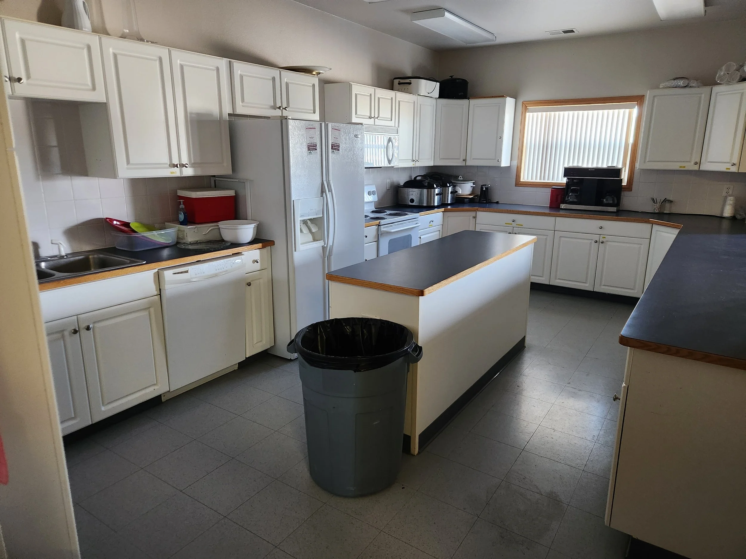
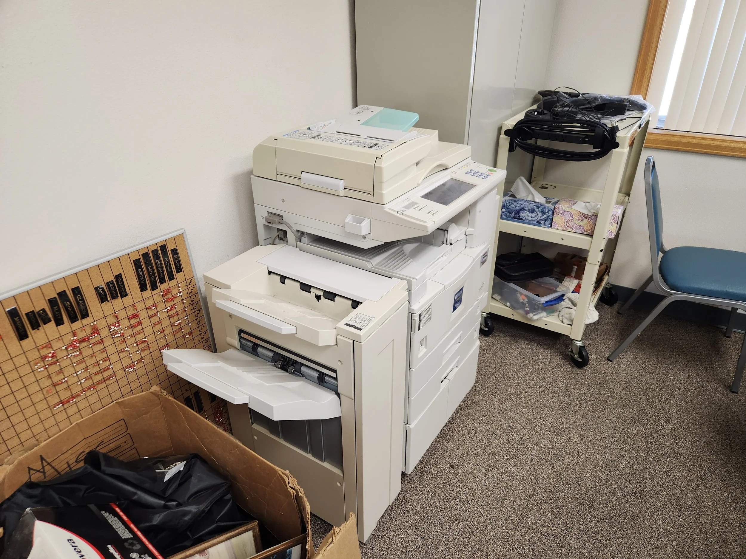
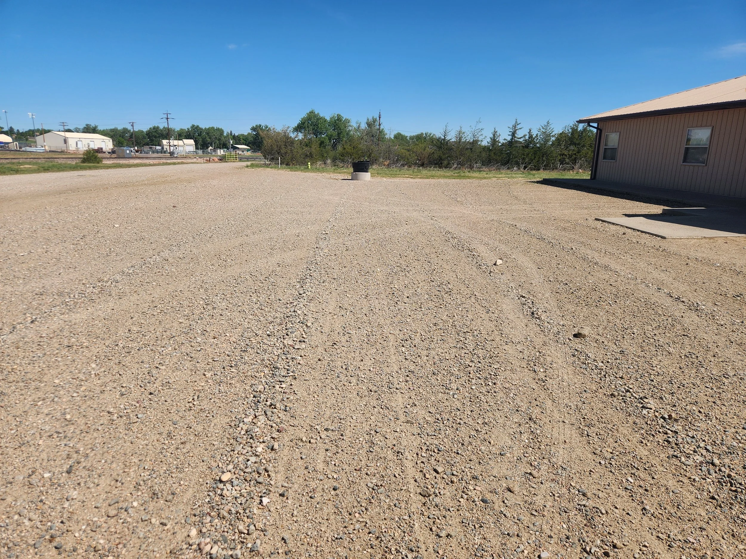
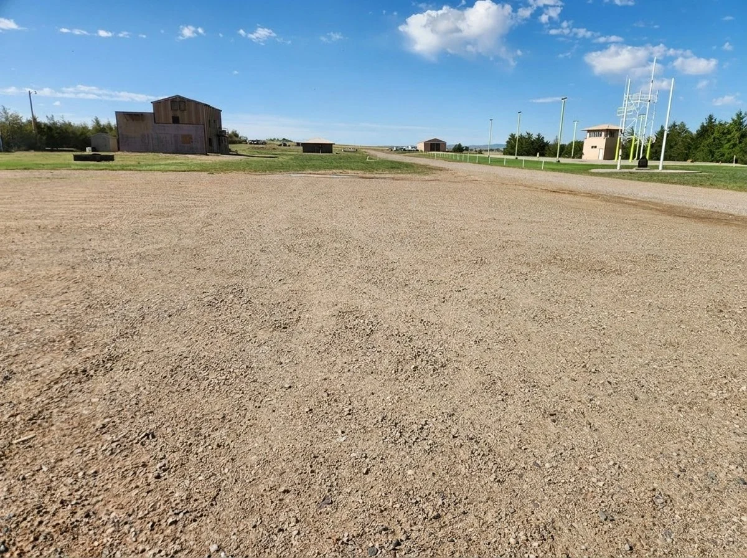
The Platte County Fire District 1-F Training Center, located at 759 E. Cole Street in Wheatland, WY, serves as the venue for the exercise.
MAP/DRIVING DIRECTIONS
A map to the training center is provided below:
Click here for driving directions. Ample parking is available just outside the building.
FLOORPLAN
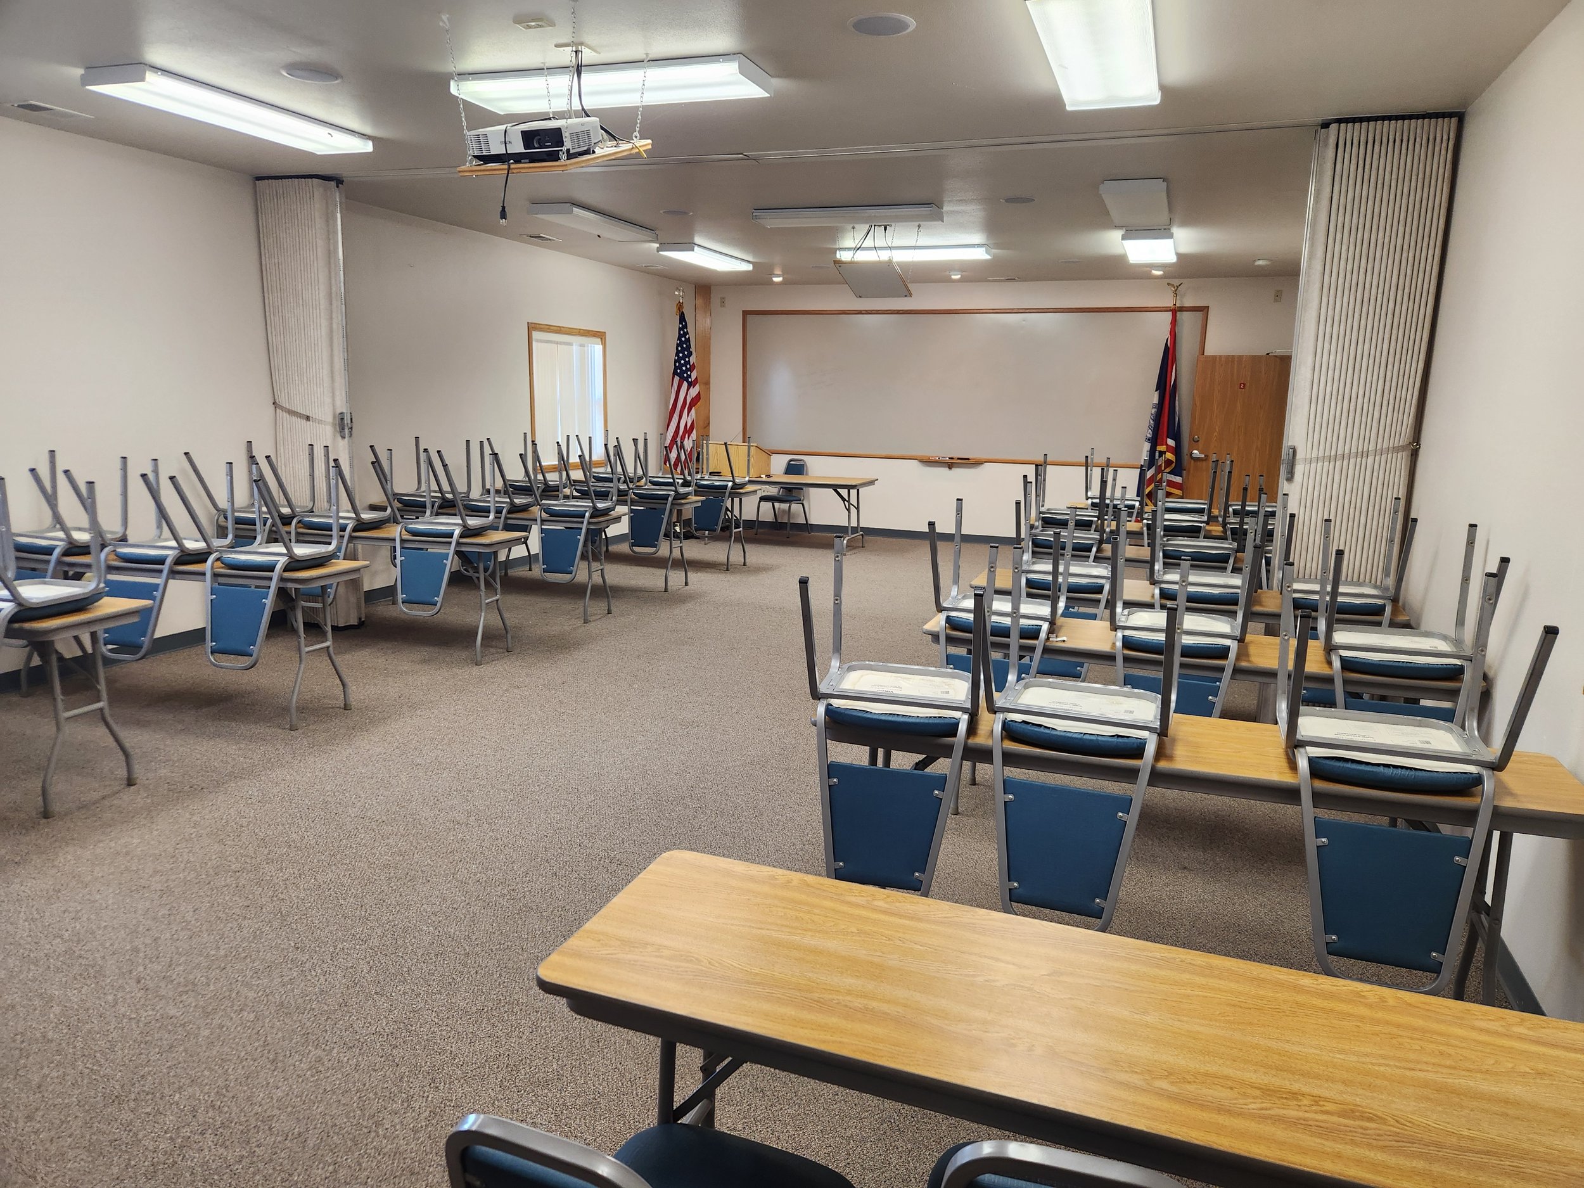
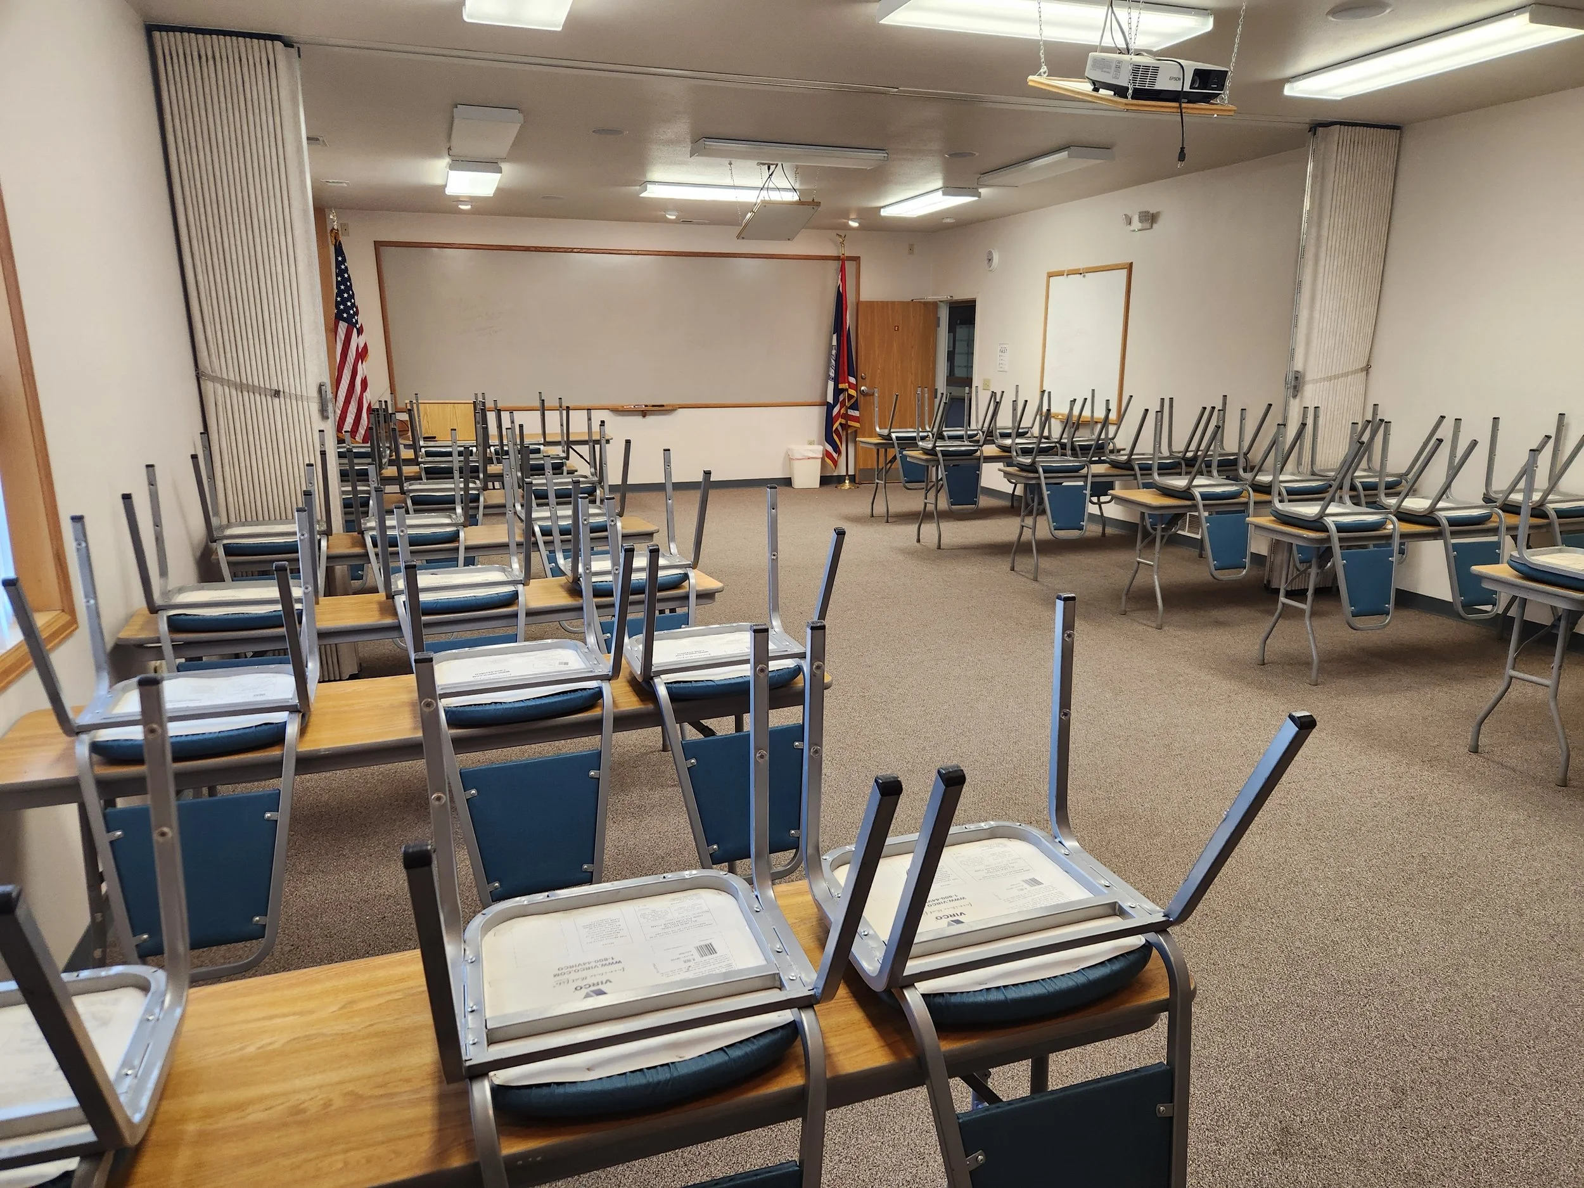
The facility is provided with multiple (4) classrooms, air-conditioning, restrooms, and kitchen (refer to floorplan below). Classrooms can comfortably accommodate up to 42 individuals. Sliding dividers are available to partition the classrooms, if necessary.
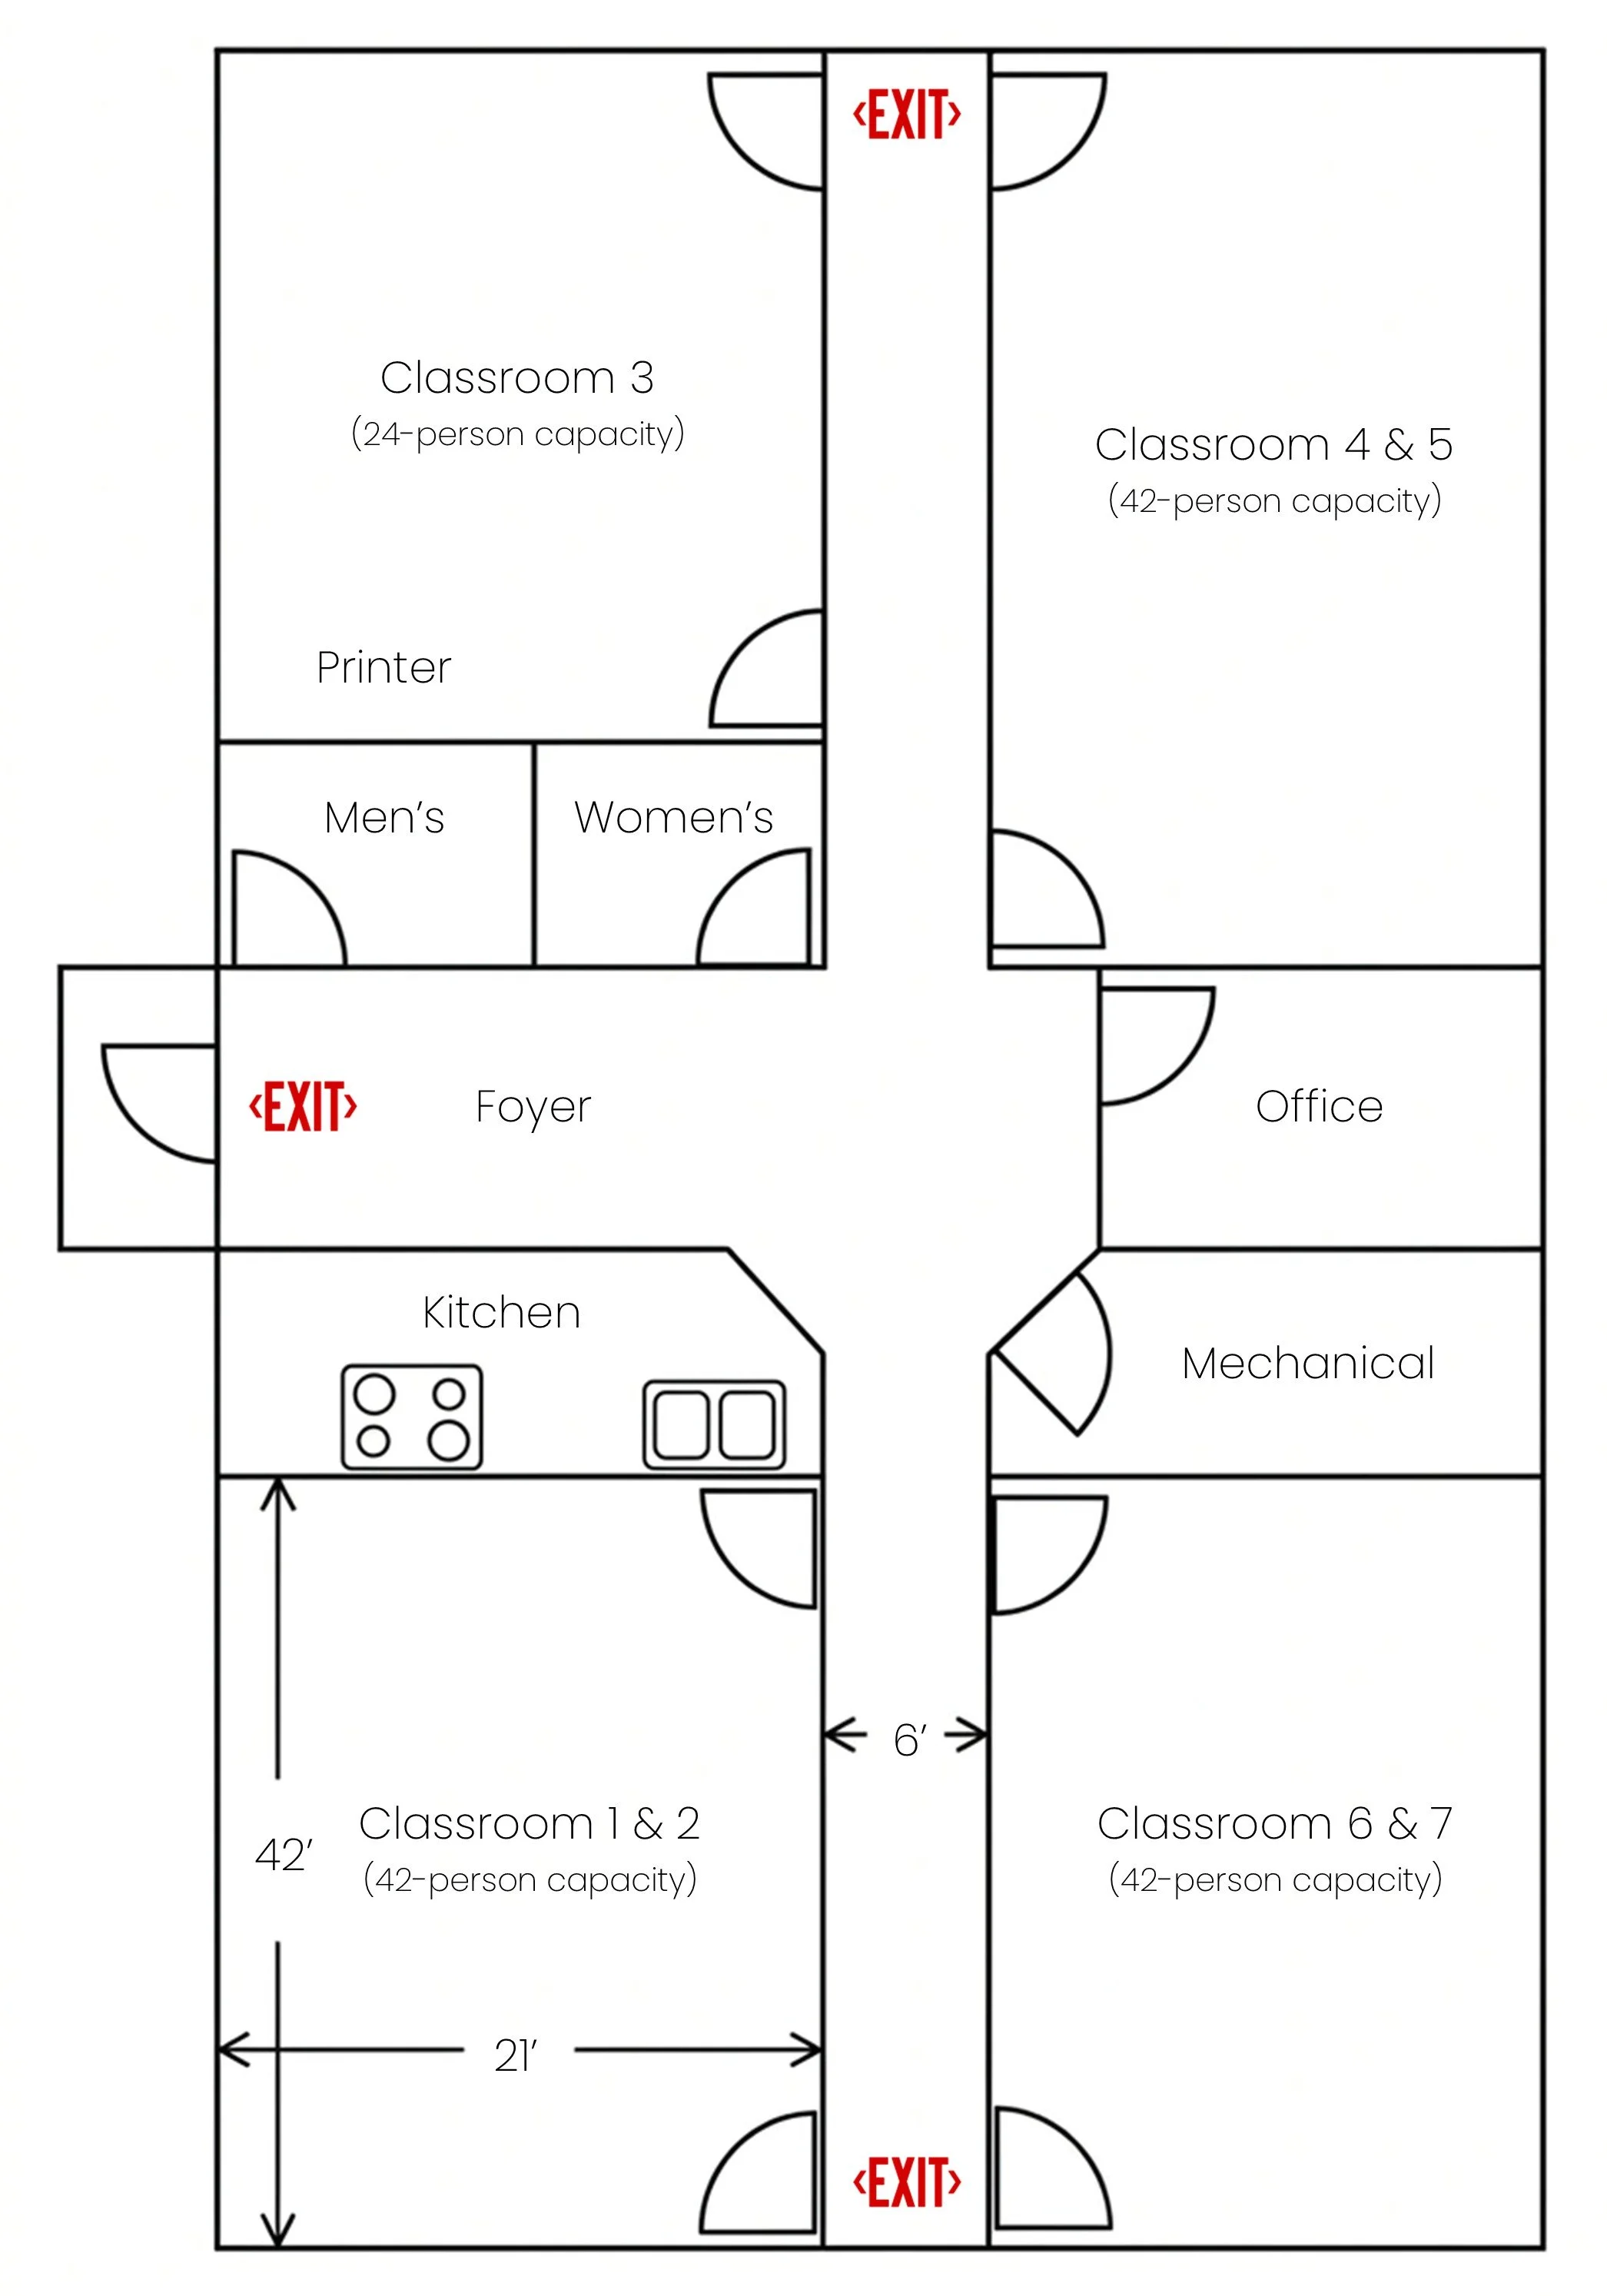
Wireless internet is available, by connecting to the network “PCFD-1F” (no password required). A wireless HP OfficeJet 5200 all-in-one inkjet printer (featuring print, scan, and copy capabilities) is also available for document reproduction.
COMMAND POST SETUP
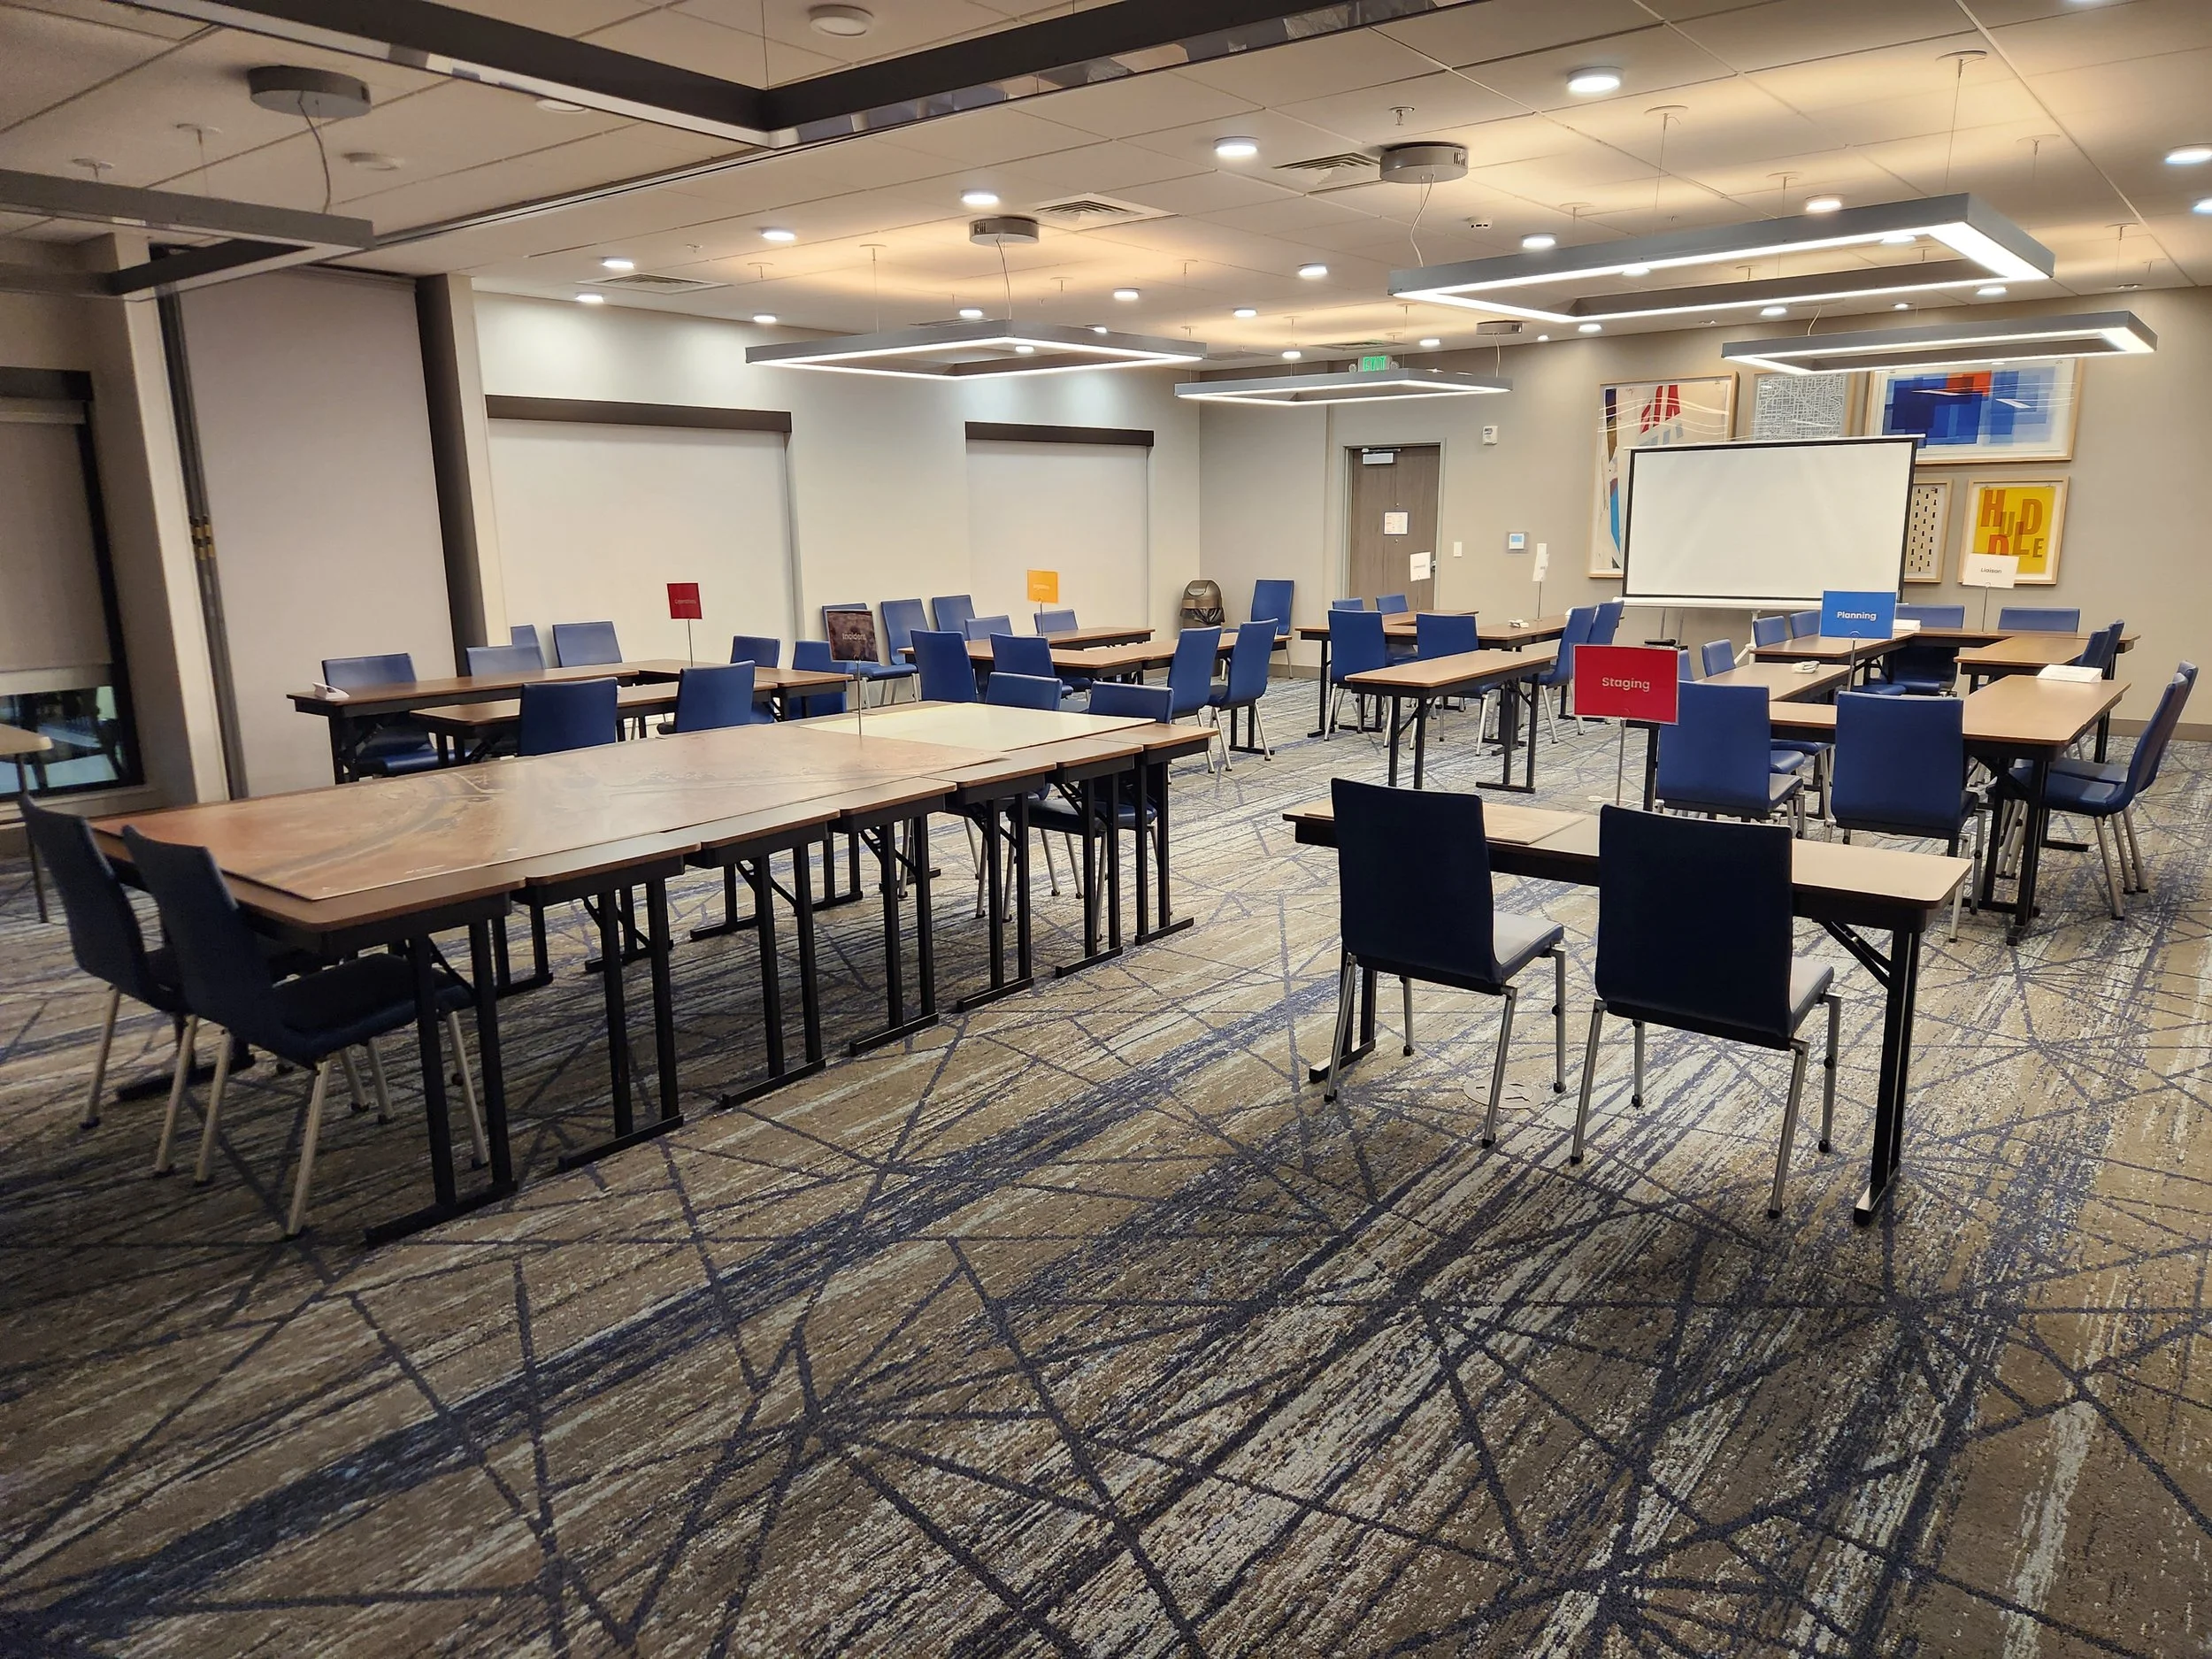
Exercise play spaces will be outfitted with tables and chairs, arranged to accommodate the respective ICS sections. Tabletop ICS function signs will help guide seating arrangements.
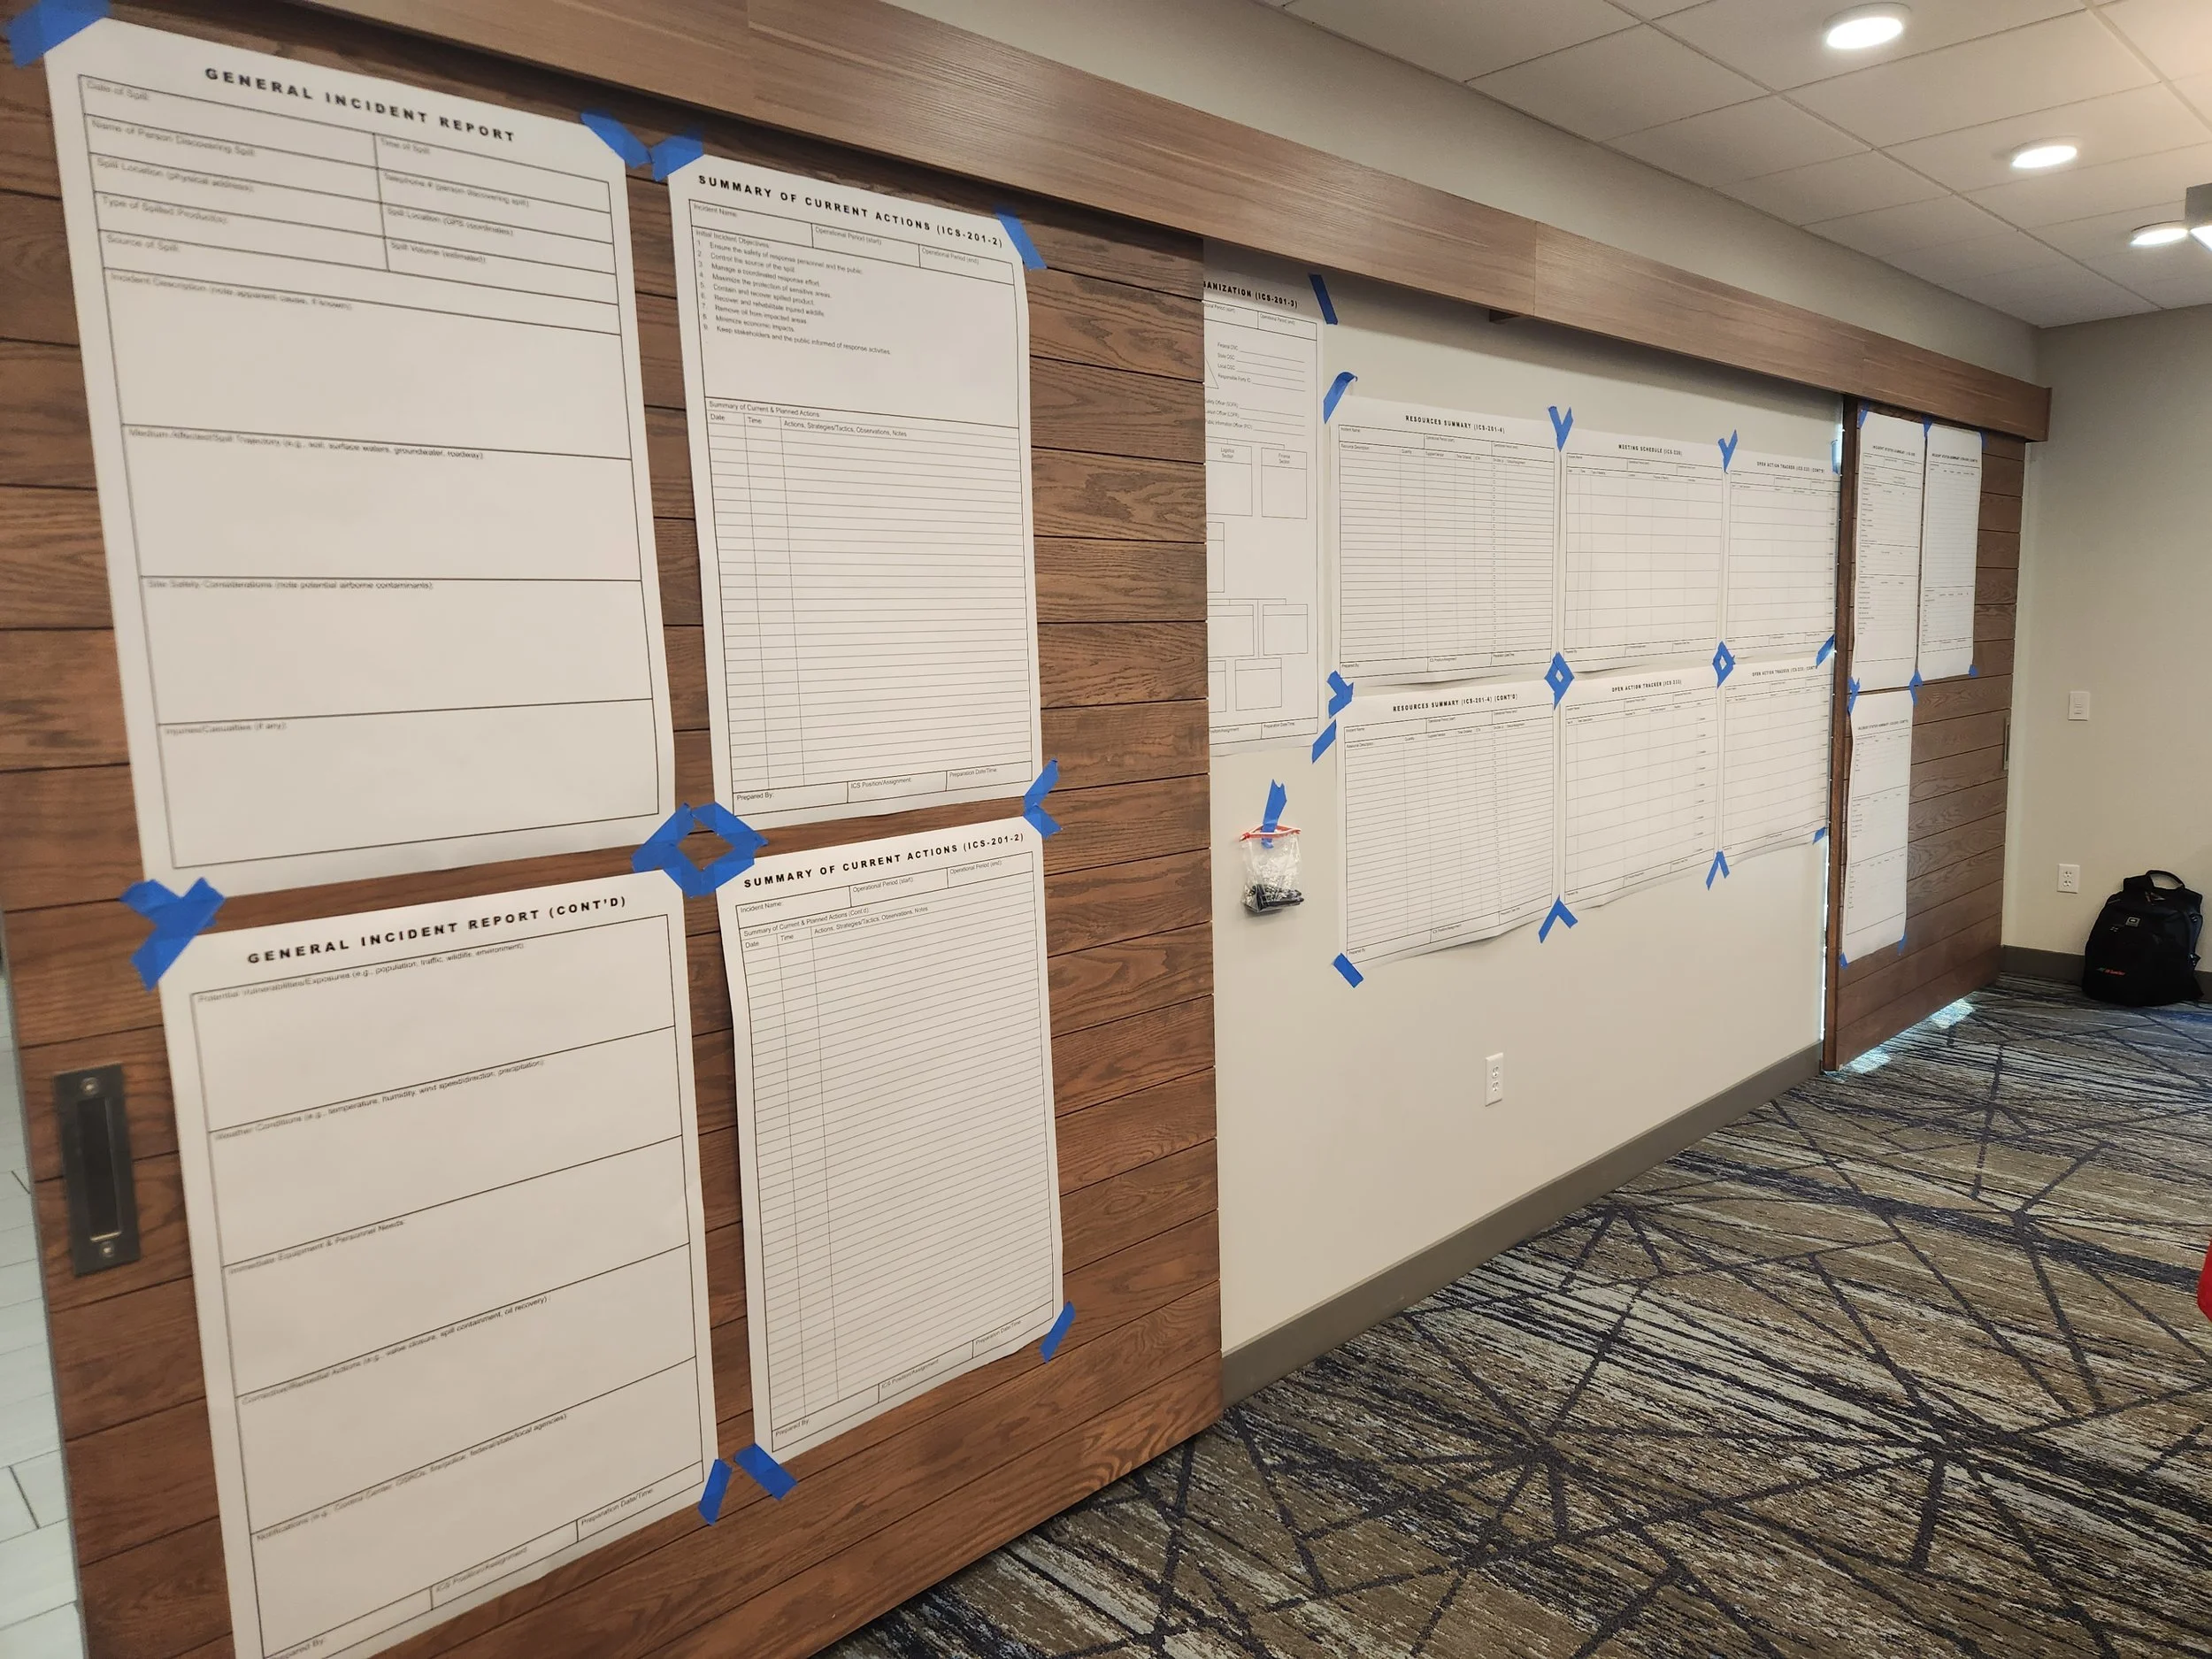
Wall space should be suitable for the posting of maps and status boards as part of the Situation Display. Blue painter’s tape should be used to minimize damage to the interior walls.
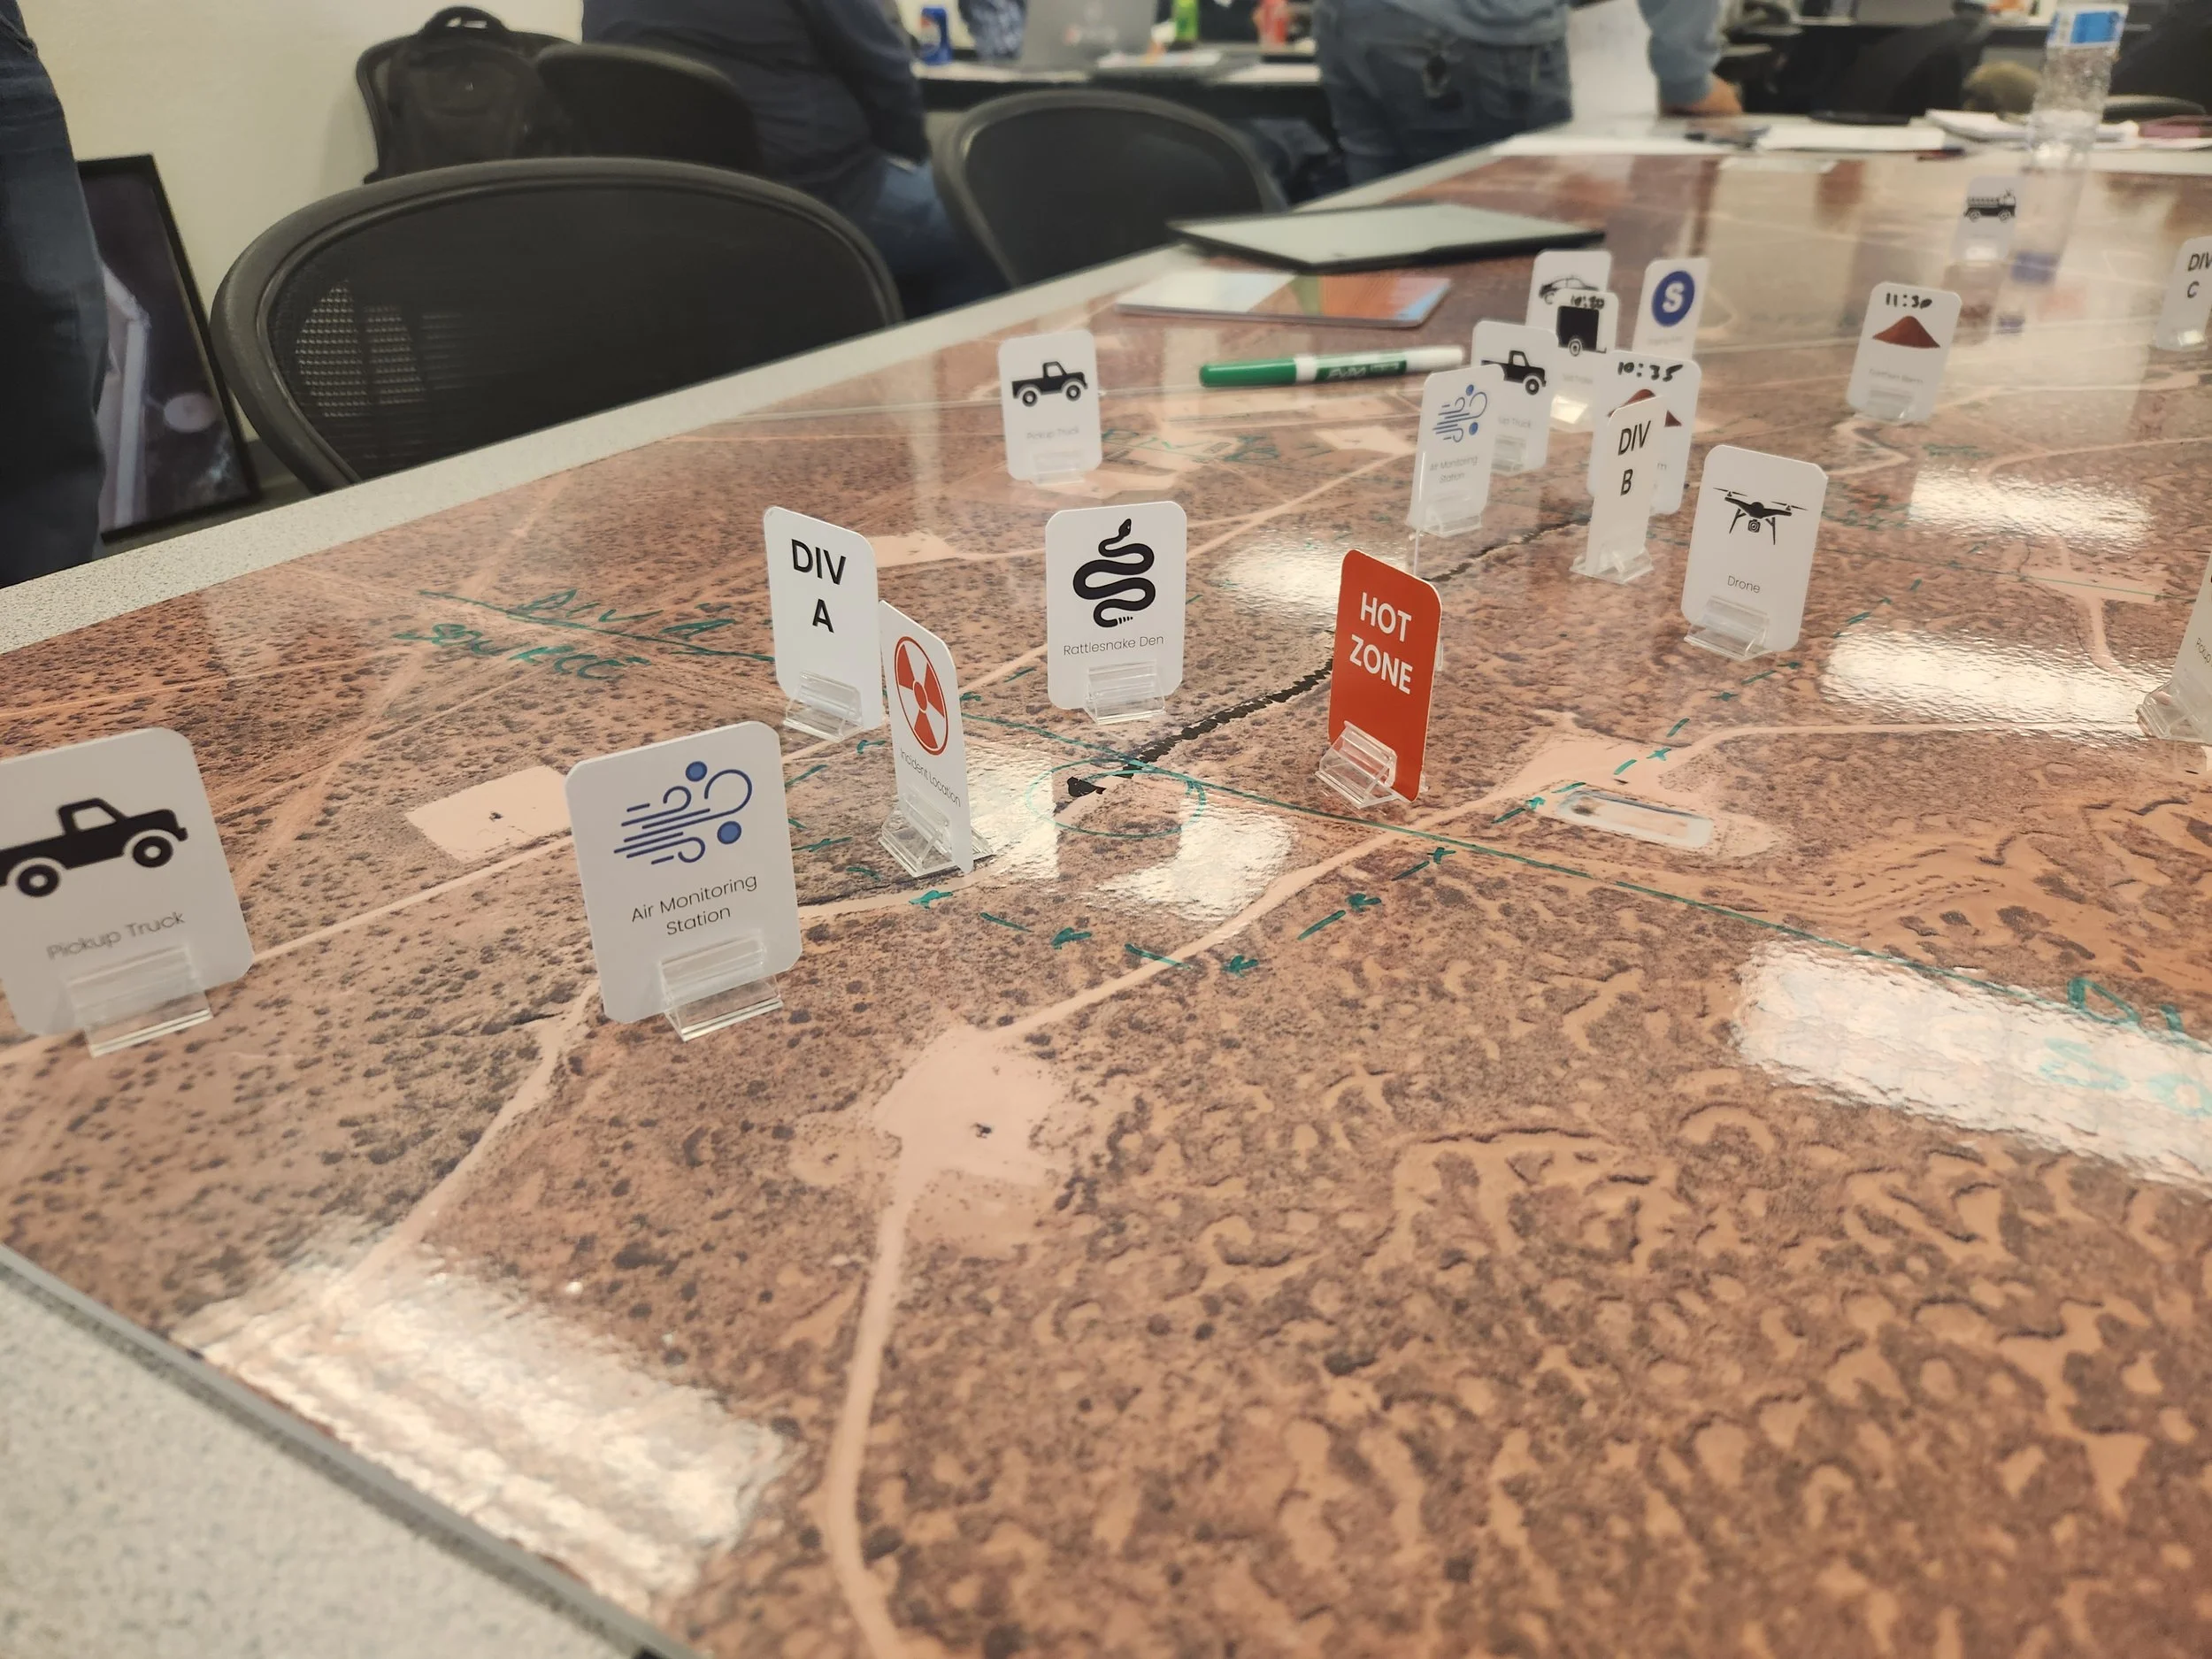
An oversized aerial photograph of the receiving environment will serve as the Situation Map (see below).
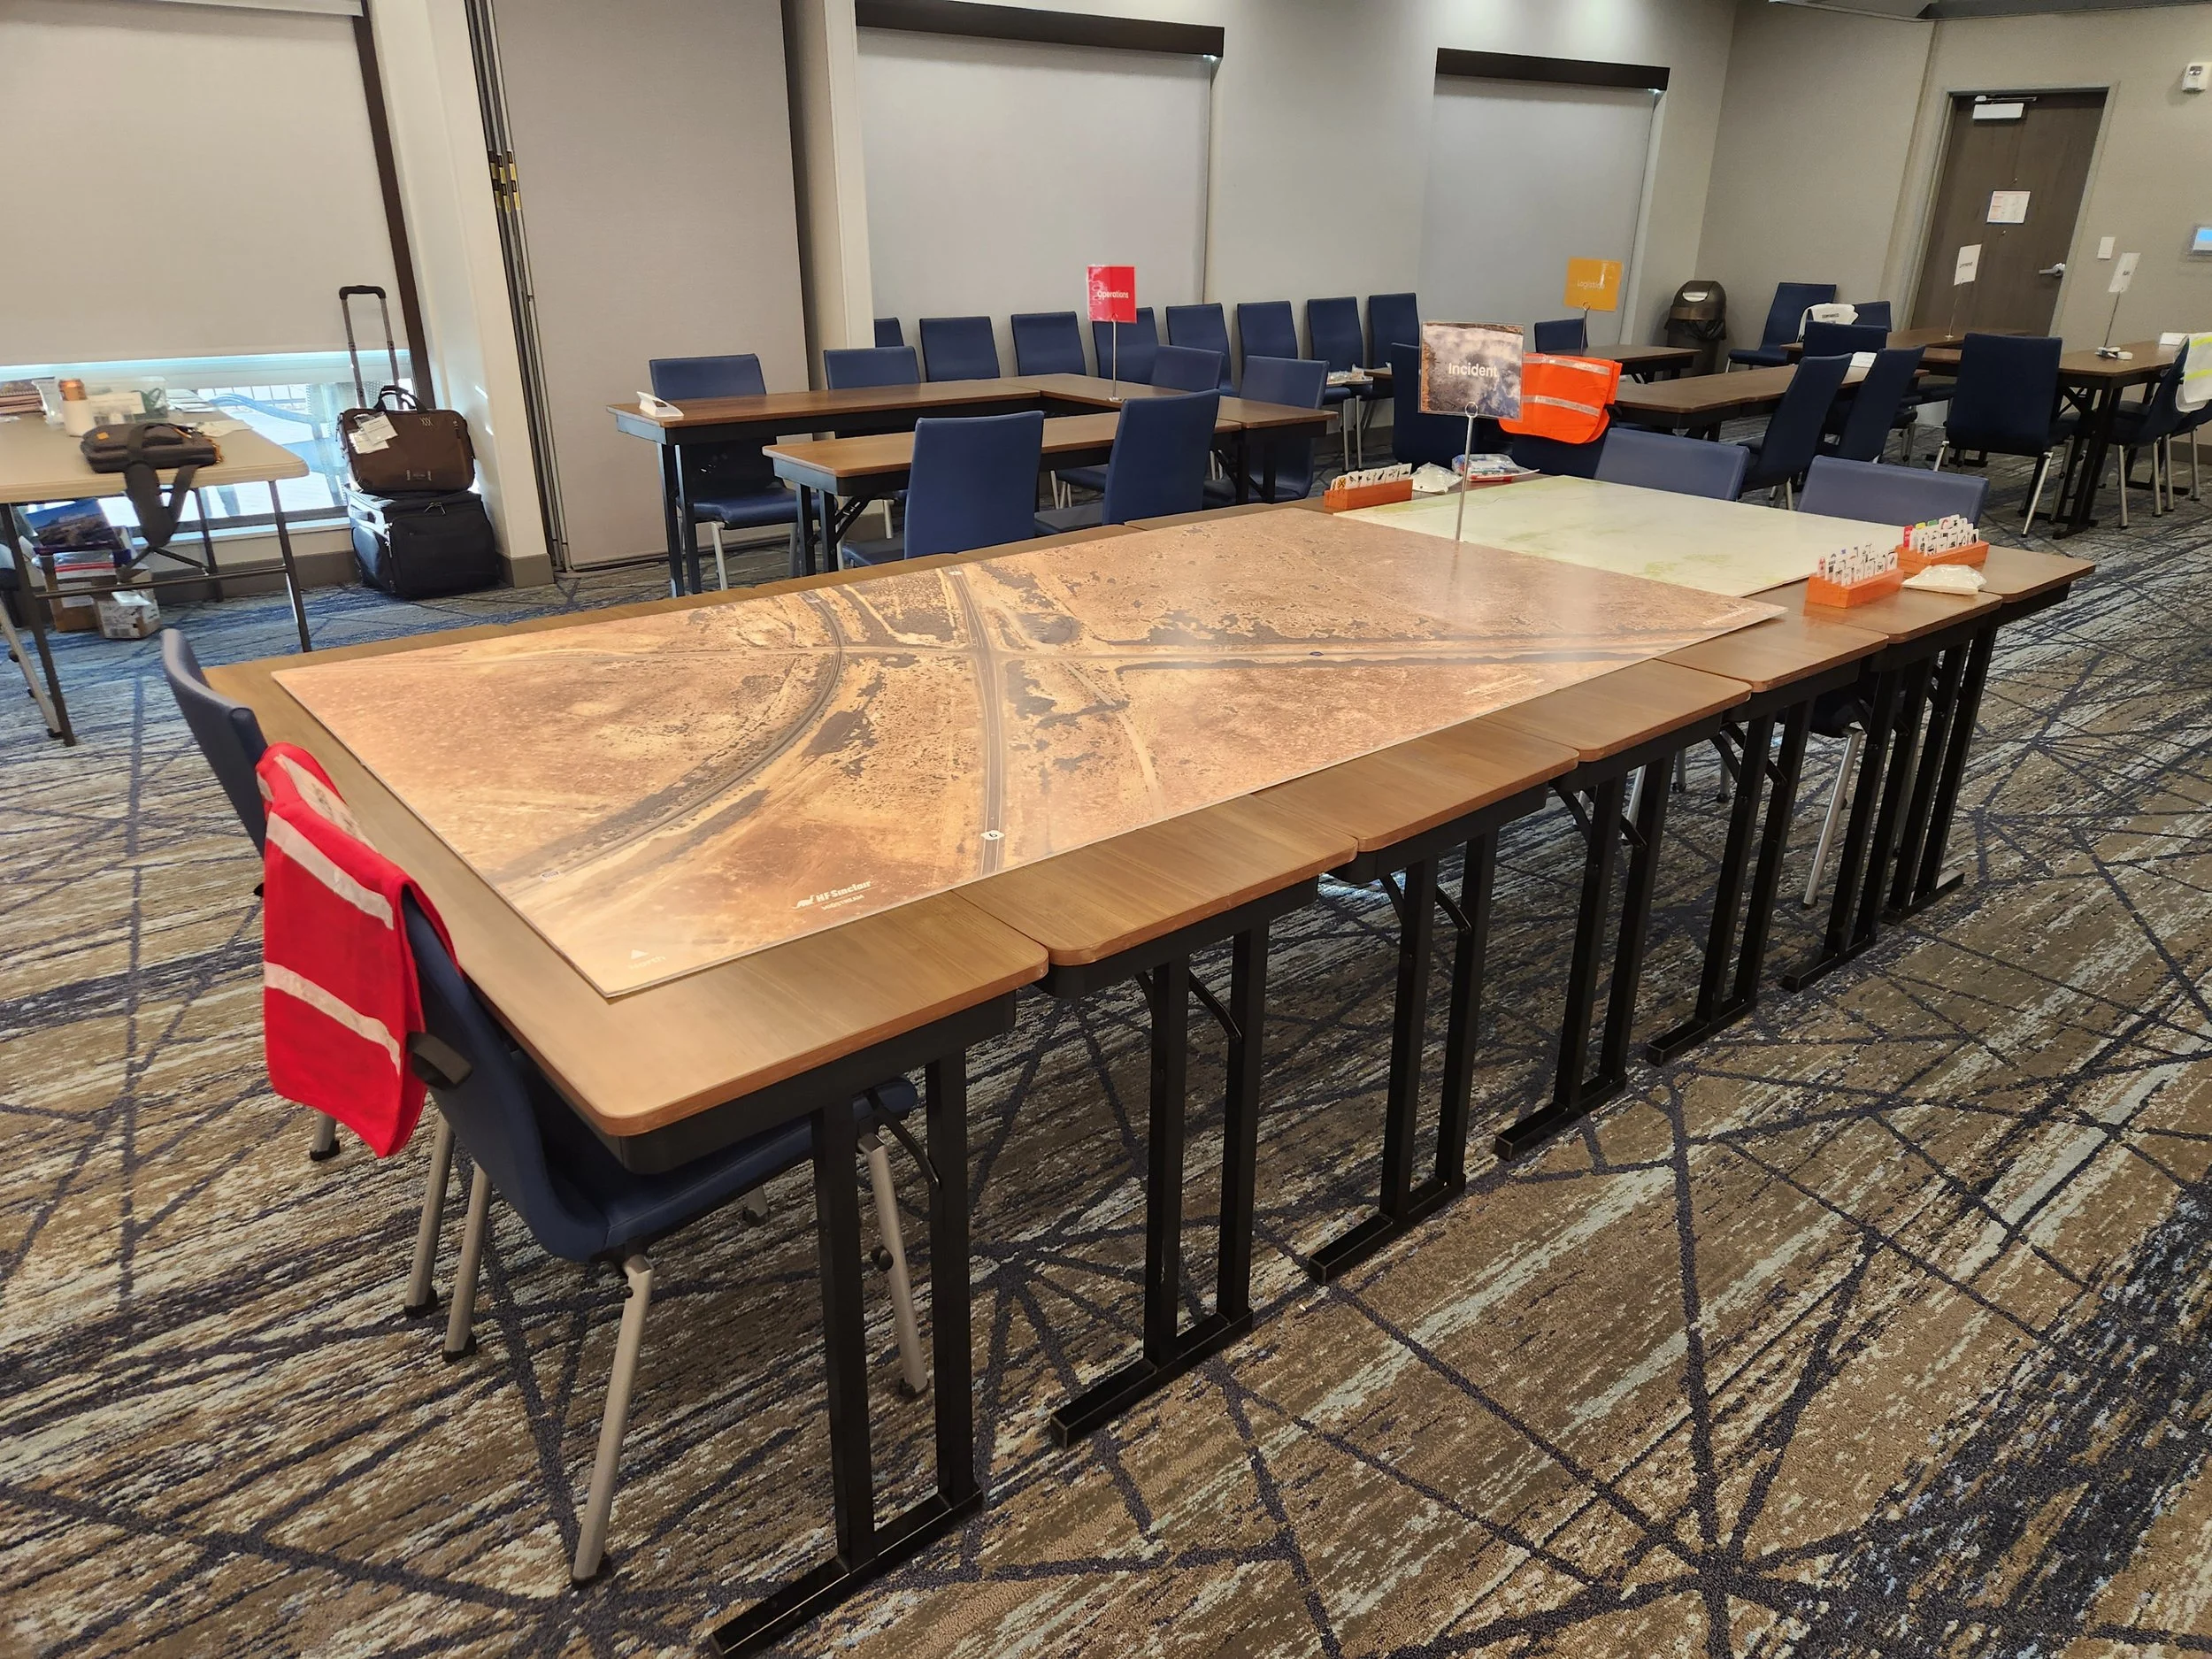
The map will enable team members to:
plot spill trajectories.
formulate strategies/tactics.
visualize deployed resources.
outline Division boundaries.
illustrate hot/warm/cold zones.
portray locations of incident facilities.
identify sensitive areas.
depict wildlife impacts, etc.
Dry-erase markers may be used to make notations on the laminated map. Customized map pawns (miniature game pieces) are available to support player engagement and visualization.